



What to expect with complex home modifications and how OTs support this process?
Complex home modifications through the NDIS help make a home safer, more accessible, and easier to live in. Because these changes are significant, the process is detailed and must be supported by an Occupational Therapist (OT). You cannot access NDIS funding for complex home modifications without an OT.
Here’s what the process usually looks like and how an OT supports you at each step.
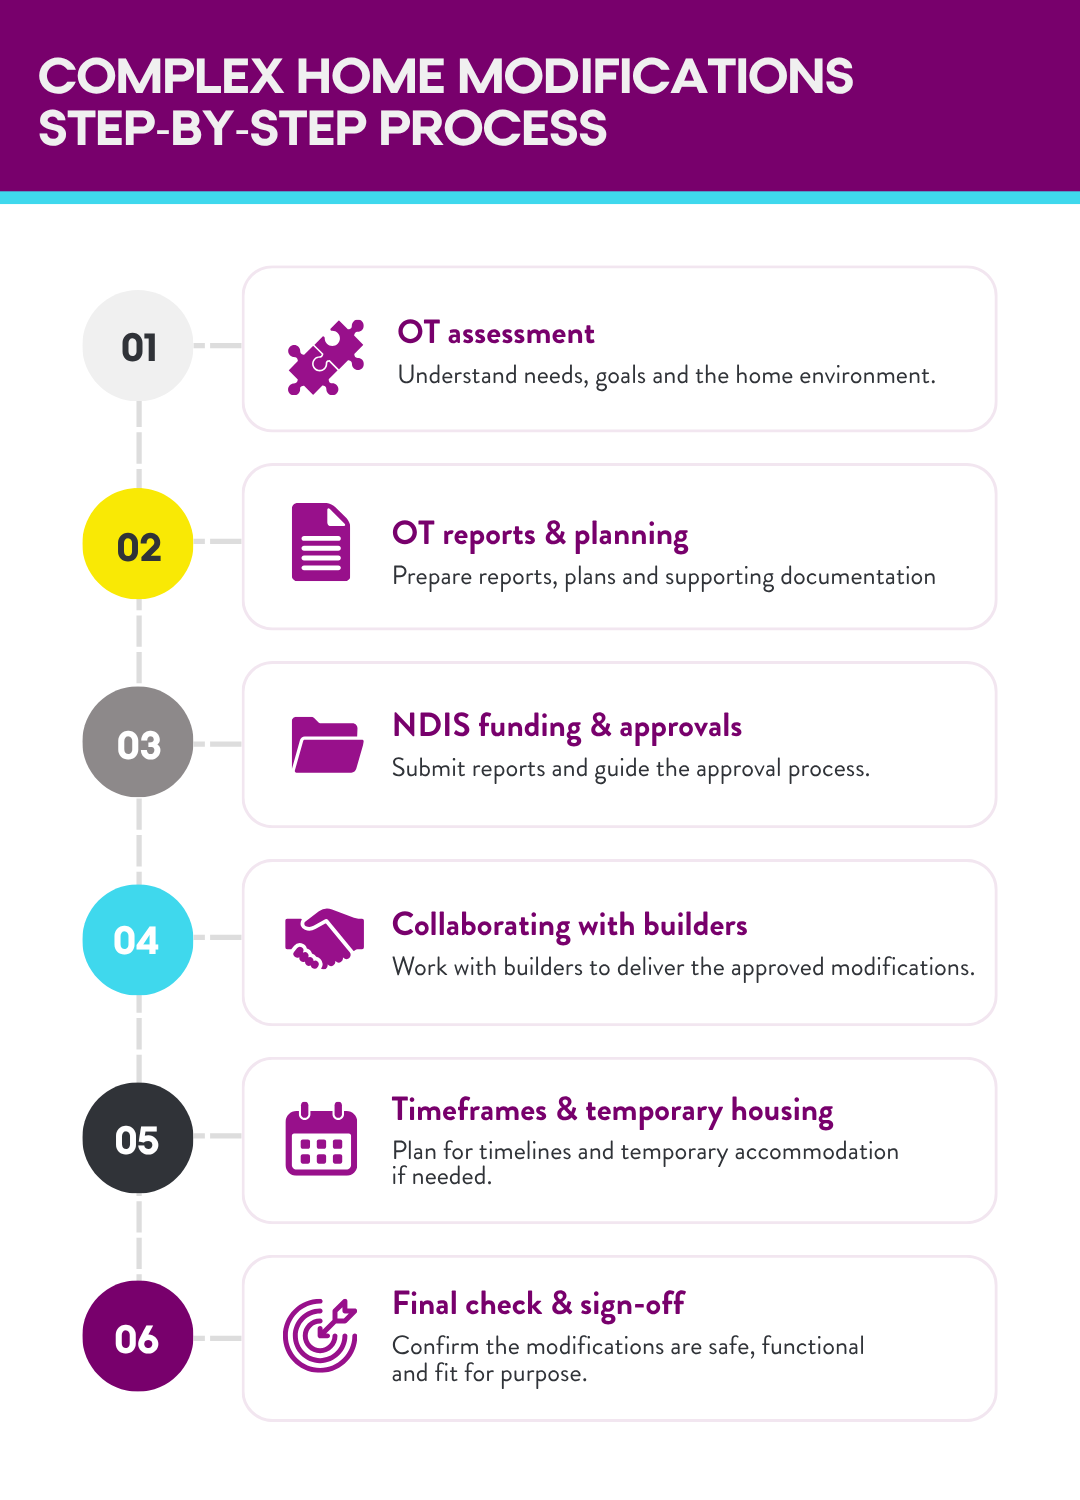
1) OT Assessment
The process starts with an OT visiting the home. The OT takes time to understand the person’s disability, daily activities, goals, and any safety or access challenges in the home. They look at how the person moves around, uses rooms, and manages everyday tasks.
If they are moving into a new home, the OT may visit the property to check if it is suitable and safe to modify.
2) OT Reports and Planning
After the assessment, the OT writes detailed reports. These reports may include a proposal that the OT then sends on to a building professional so that a quote can be obtained. Other reports include reporting to the NDIS to explain why changes are needed and how they will support safety, independence, and daily living. These reports are required by the NDIS.
If home modification funding is not already included in the NDIS plan, the OT will prepare a report to request this funding. If funding is already available, the OT measures the space and plans what changes are needed alongside building professionals.
3) NDIS Funding and Approvals
After the quote from the builder has been received and the detailed NDIS report has been written, the OT submits the reports to the NDIS and helps guide the approval process. The NDIS looks at whether the modifications are related to the person’s disability, whether they represent value for money, and whether they support the individual to live well in their home.
If the home is rented, landlord approval may also be required before work can begin.
4) Collaborating with Builders
Once funding is approved, the OT collaborates with builders and other professionals. The OT arranges site visits, guides approval processes, monitors progress and inspects completed work to ensure everything meets the person’s goals, needs, and NDIS requirements.
5) Timeframes and Temporary Housing
Complex home modifications may take some time to be approved by the NDIS, once approved it may then take a while for the building professionals to complete the modifications, depending on the work involved. In some cases, the person may need to stay somewhere else while the work is being completed. The OT helps plan for this so safety and function are maintained.
6) Final Check and Sign-off
Once the work is finished, the OT completes a final visit. They check that the modifications are safe, usable, and support the person’s independence as planned.
Why people and support coordinators choose Better Rehab for complex home modifications?
At Better Rehab, our OTs and multidisciplinary teams bring strong NDIS knowledge and a thorough understanding of what is needed to secure funding to support complex home modifications. We can help Support Coordinators simplify the complex home modifications processes while ensuring each person’s goals at the centre of each home modification.
1) Strong NDIS Expertise
Better Rehab’s OTs understand the NDIS expectations for complex home modifications and know how to prepare clear, clinically justified reports that give decision-makers confidence in the proposed changes. All complex home modifications are overseen by qualified OTs who are specially trained in-home modifications and meet NDIS requirements, including the training qualifications of CPPACC4020 and CPPACC5016.
They also collaborate with builders familiar with NDIS processes and timelines, helping to reduce delays and improve the likelihood of timely approval. This streamlined approach benefits both support coordinators and persons.
2) End-to-End Support
Our OT’s put people first. A person receives support from the first assessment through to the final inspection. The OT begins by conducting a thorough initial assessment that considers the person’s function, home environment and goals, then develops personalised recommendations and a concept of works.
The OT collaborates with architects, builders, and trades, ensuring the team understands the person’s goals. Once funding is approved and work starts the OT will check the progress and inspect the outcome to ensure it meets the person’s needs.
3) Mandatory Assessment and Clinical Recommendation
Their detailed reports include precise measurements and design needs, creating a strong basis for NDIS decision-making.
4) Securing NDIS Funding and Ensuring Value
The OT develops complex home modifications reports showing why each change is reasonable, necessary, and aligned with the person’s goals. This includes the concept of works and builder quotes.
They also consider value for money, comparing options and balancing functional benefit with cost, helping to ensure the most effective use of funding.
5) Trusted Builder Partnerships
Better Rehab works with skilled builders experienced in disability-related home modifications. These builders are known for respectful communication, cost-effective quotes, and high-quality workmanship.
Their experience helps ensure modifications reflect both functional requirements and personal preferences, supporting independence and daily comfort.
6) Guiding Structural Changes and Ensuring Successful Outcomes
Better Rehab’s OTs help translate functional needs into clear design solutions. They work closely with designers and builders to ensure plans support daily activities and maximise safety.
Creating a home that helps you live the life you choose
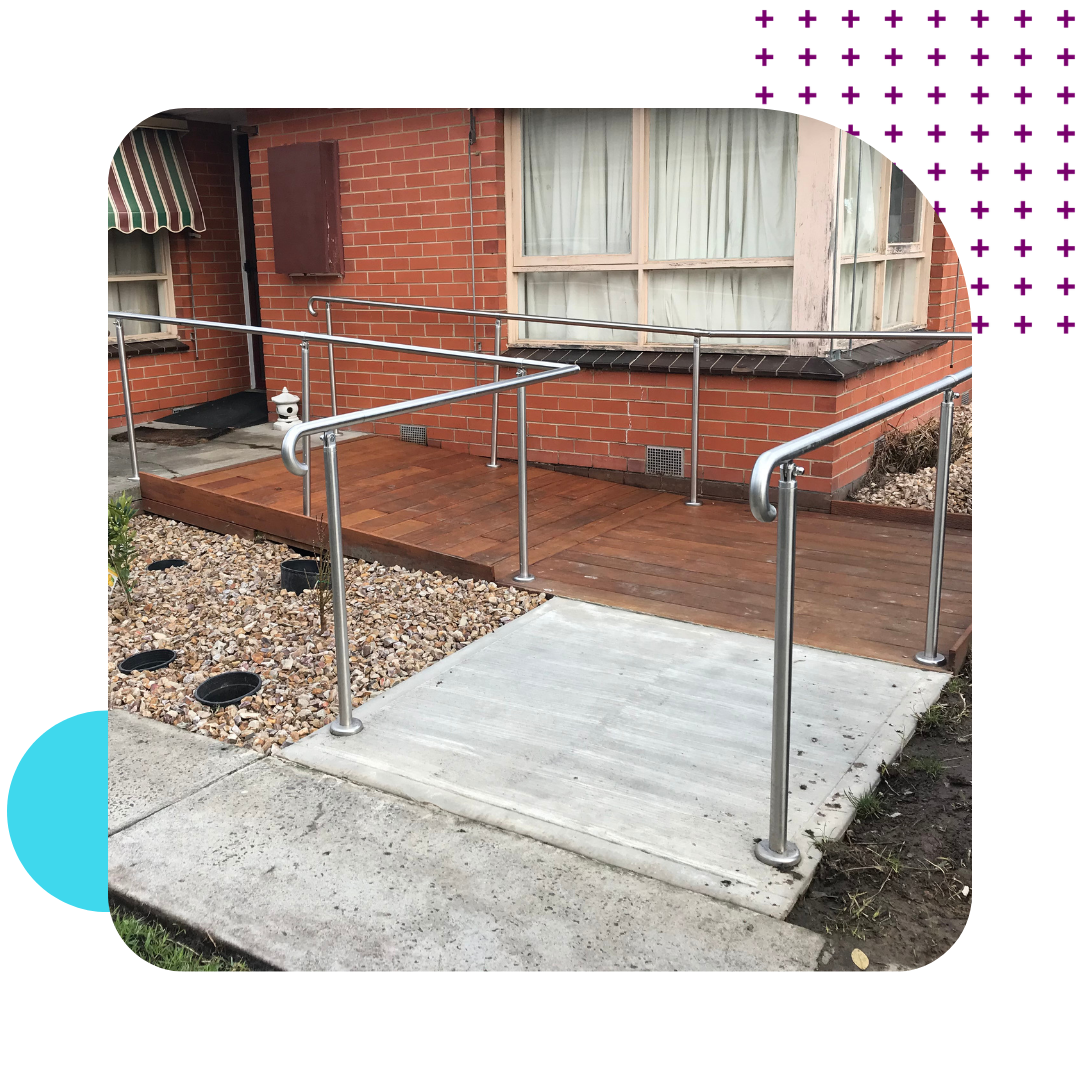
Complex home modifications can transform the way a person lives each day. Whether the modification involves accessible bathrooms, safer entryways, or easier movement around the home, the right design can support your goals and daily routines.
With support from experienced OTs and a team who understands the NDIS, home modifications become a clear and achievable pathway towards greater independence.
To learn more about how Better Rehab can support you through Home Modifications and Occupational Therapy services, visit our service pages.


